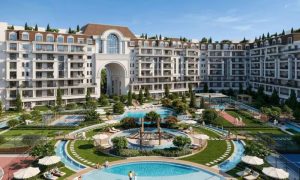
10 Design unveils The Cape, Al Barari

Occupying a 140,000sqft plot, the scheme accommodates 286 apartment units with a total floor area of 500,000sqft

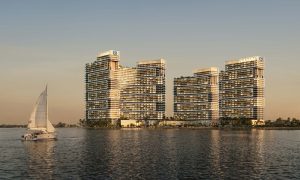
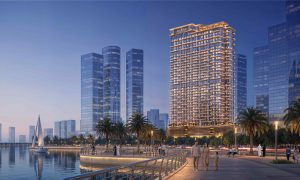
10 Design has unveiled its vision for The Cape, a premium residential project within the Al Barari masterplan. The Cape comprises 3 mid-rise building blocks, positioned to align with prevailing wind directions for natural cooling.
Occupying a 140,000sqft plot, the scheme accommodates 286 apartment units with a total floor area of 500,000sqft, ranging from 1-bedroom apartments to 4-bedroom duplexes. Shared amenities focus on wellbeing and family-oriented lifestyles, including a swimming pool, wellness treatment rooms, gym, co-working lounge, multipurpose rooftop lounge, kids’ club and family pool. Centred on the concept of canopy living, the design of The Cape maximises views and visually connects the surrounding landscaped greenery and water features with the interior spaces.
Unveiling the design, the global master planning practice said pedestrians have been prioritised and vehicle access is discreetly incorporated into the scheme via portals leading to underground parking. Internal corridors maximise natural light through floor-to-ceiling windows, while indoor-outdoor connections are strengthened by dedicating 20% of the total area to balcony space, said a statement.
Located just 20 minutes from Downtown Dubai, DIFC, and the airport, Al Barari has established itself as Dubai’s pioneering community for over 2 decades, setting a new benchmark for luxury living that prioritises wellbeing.
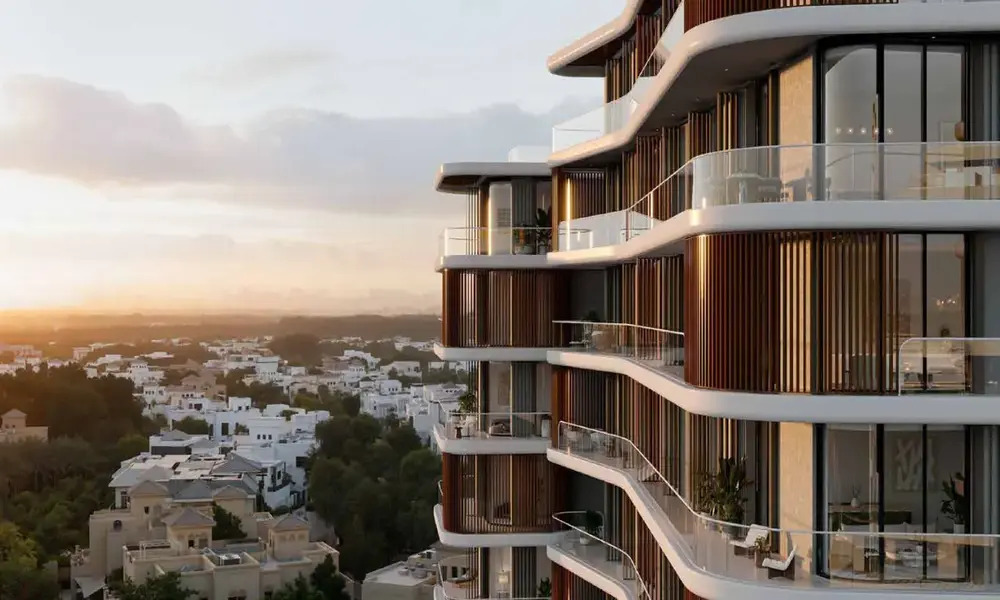
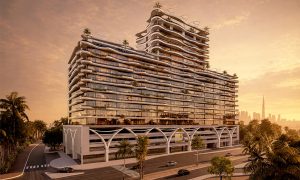
The development is defined by a fluid aesthetic, reflecting a natural yet controlled approach that enhances the resident experience. Natural-toned materials throughout the scheme minimise heat gain, while providing a sense of comfort. The horizontal rhythm of the façades acts as a visually dynamic yet unifying element, tying the soft forms of The Cape to nearby schemes characterised by sharp, straight lines.
10 Design has previously worked on other landmark projects within the wider Al Barari masterplan, including: Seventh Heaven, which features 157 luxury apartments, garden villas, and sky villas; and Ashjar, comprising 21 low-rise buildings with 300 high-end apartments.
Paul Rodgers, Senior Design Principal at 10 Design said, “Our vision for this project was to create a luxury development that honours Al Barari’s 20-year legacy while remaining deeply connected to its natural surroundings.”
“By using a controlled fluid language that reflects the concept of canopy living, the design of The Cape offers residents a harmonious experience rooted in nature, combined with the convenience of being less than half an hour from downtown Dubai,” he added.